3BHK homes, a new dimension of opulence.
Three towers — A, B and C — of fourteen storeys each, on a plot bordering a 24-metre road in Chhani, Vadodara. Every floor holds exactly two 3BHK residences; every tower holds just twenty-eight homes.
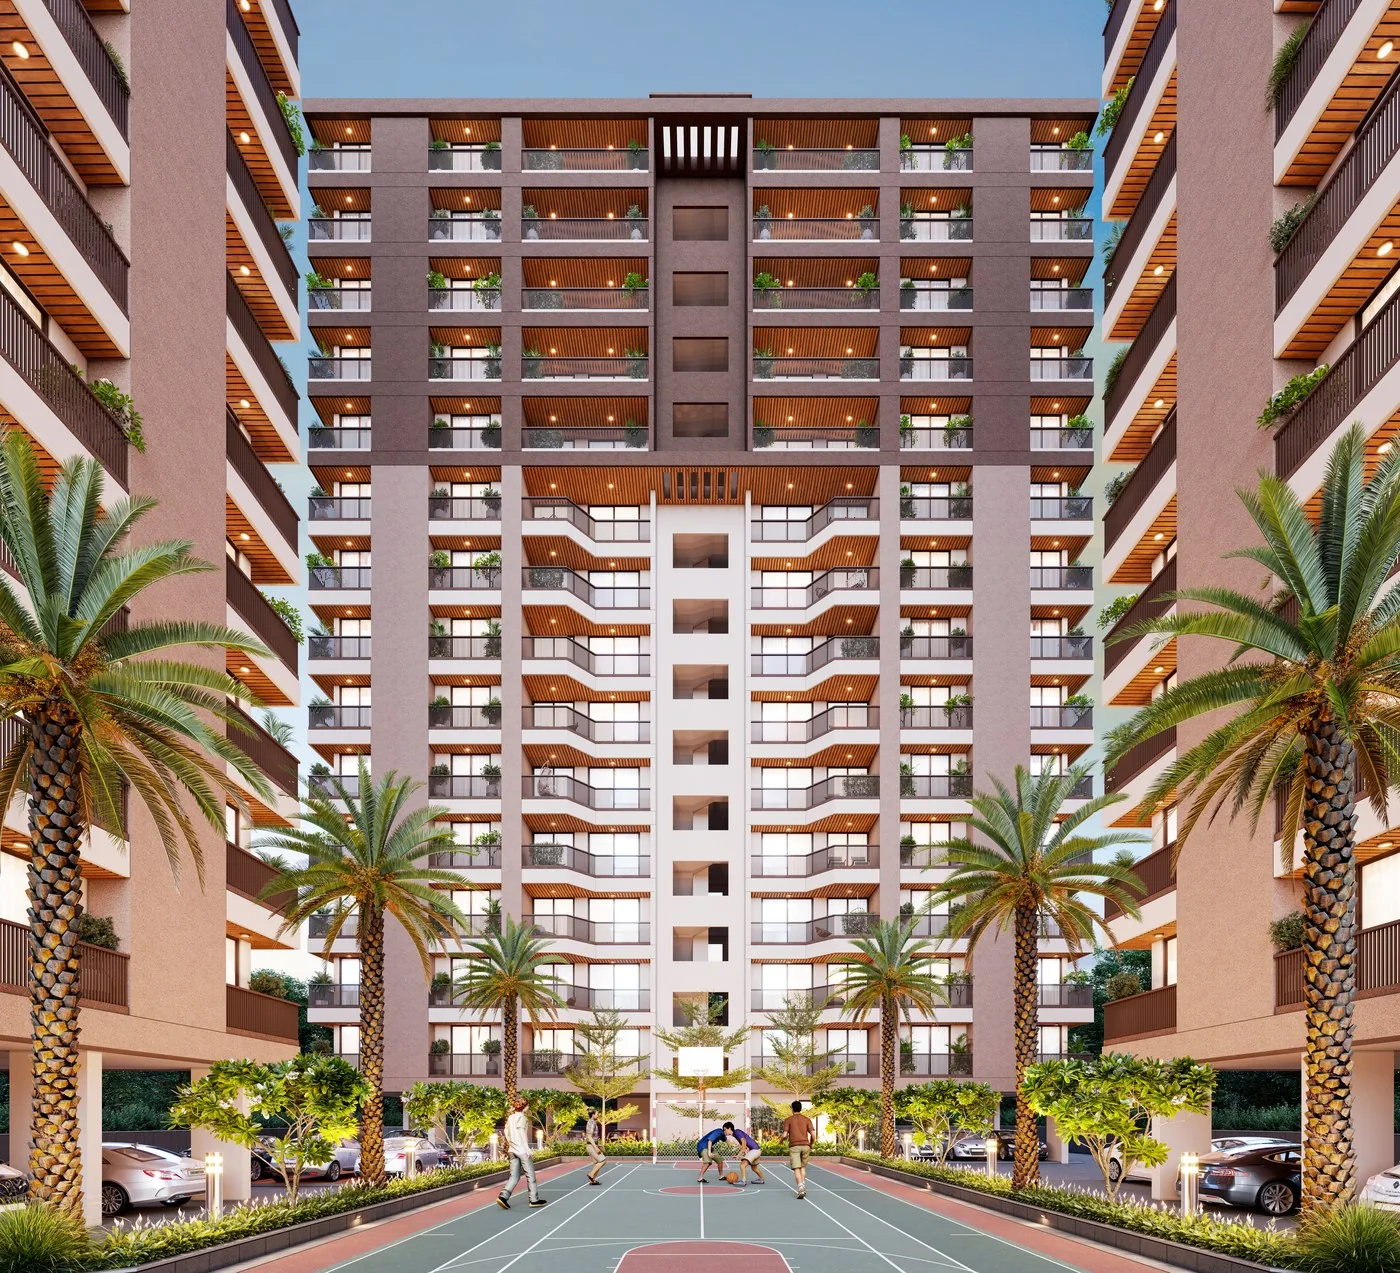
Two plan types, one standard of space
The lower and mid-rise levels are masterpieces of spatial efficiency, planned for cross-ventilation and natural light. The high-rise levels add an extra-wide 20'-8" panoramic balcony — a private deck in the sky.
Every residence carries three bedrooms with standing balconies, a 16'×21' living-dining room, a separate wash area and a store.
| Floors | Configuration | Carpet area | Balcony |
|---|---|---|---|
| 1 – 9 | 3BHK · Type A & B | 1,411 sq ft | 6'-0" × 12'-0" |
| 10 – 14 | 3BHK · Type A & B | 1,449 sq ft | 6'-0" × 20'-8" panoramic |
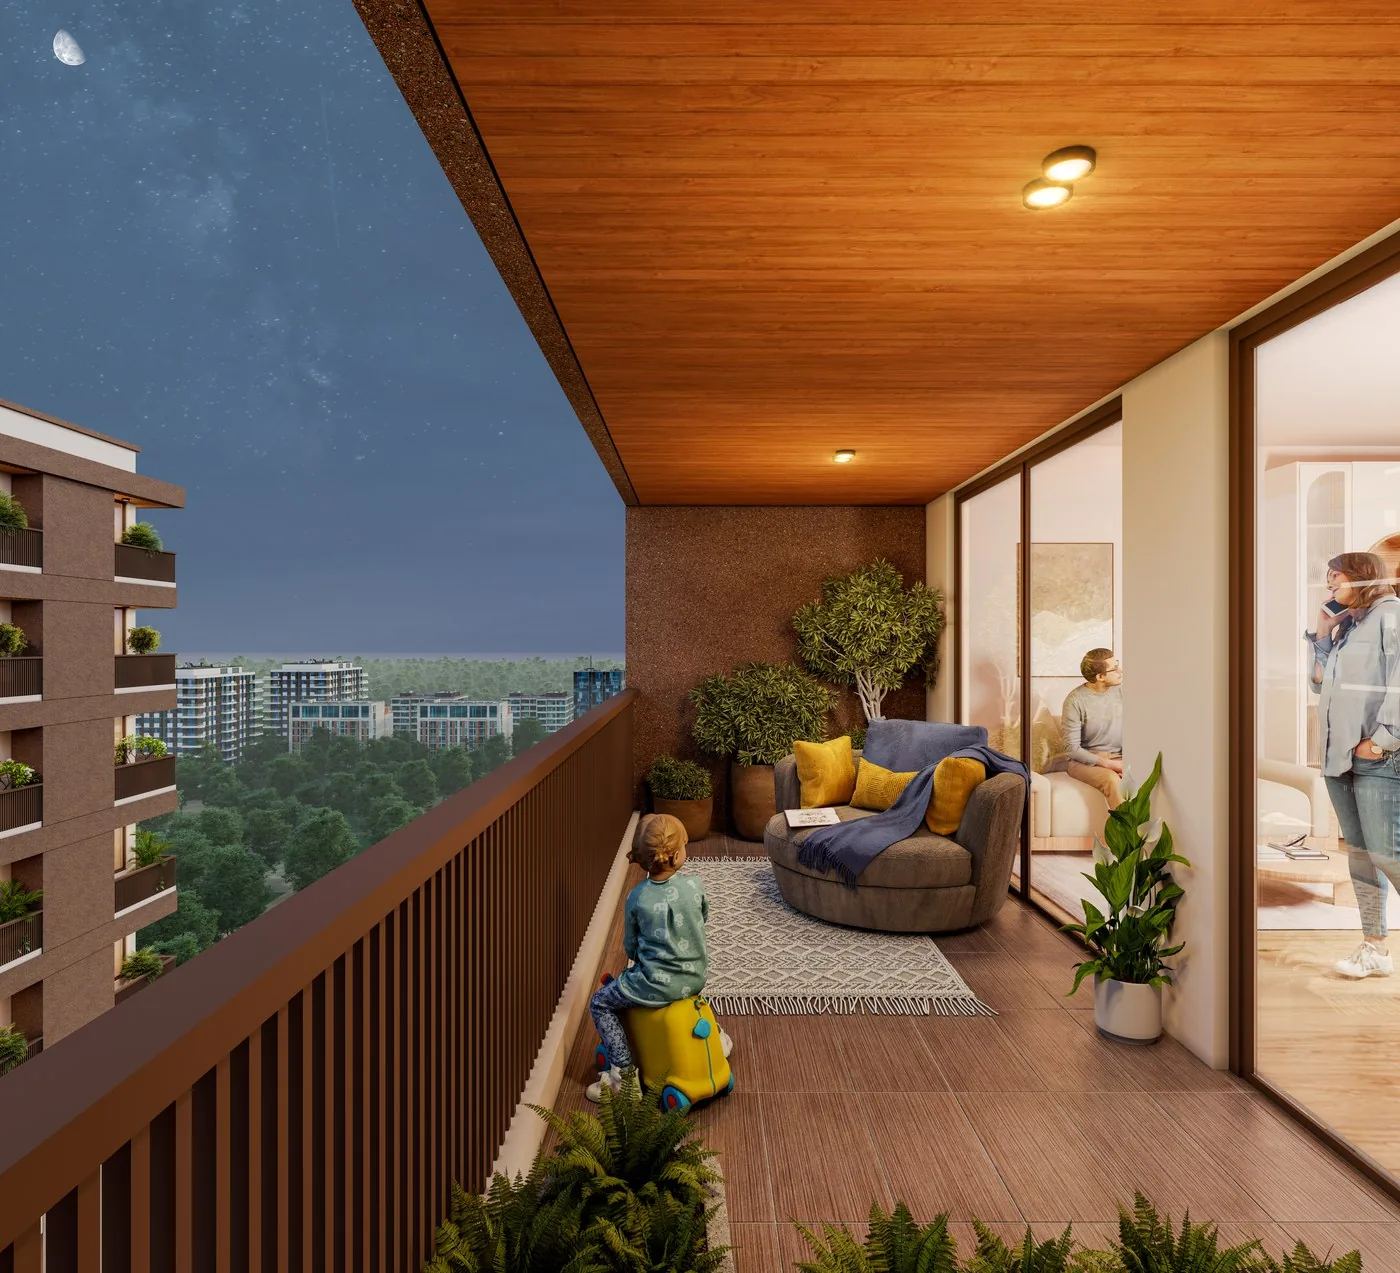
Your balcony is a room
A seamless extension of the living room, designed as a sanctuary of fresh air and natural light — a front-row seat to breathtaking views, for morning coffee or quiet evening reflection.
A like-minded community
Kesar Elegance is offered to Hindu, vegetarian families. The campus is planned around that community — an on-site temple, a senior citizens' zone, a gazebo lawn and a multipurpose banquet hall.
Specifications
Structure
Earthquake-resistant RCC frame structure as per approved structural consultant.
Flooring
Premium glazed vitrified tiles in living, family sitting, kitchen, dining and passage, with skirting. Anti-skid flooring in bath, wash and balconies.
Electrification
3-phase concealed copper wiring (ISI) with modular switches. Separate MCB per room; geyser points in each bathroom; TV and AC points in living room and master bedrooms.
Kitchen
Premium-quality platform with stainless-steel sink; dado up to beam bottom.
Bathrooms
Designer bathrooms with premium bath fittings and sanitary ware; ceramic-tile dado up to beam.
Wall finish
Interior: smooth-finish plaster with two coats of putty and primer. Exterior: double-coat plaster with weather-resistant paint.
Doors & windows
Decorative main door on wooden frame; laminated flush internal doors. Powder-coated sliding windows with mosquito shutters, on granite frames.
Terrace
Elegant china-mosaic finish with waterproofing treatment.
Signature fixtures
Cement by Ambuja / Hathi / JK / Wonder; sanitary ware by Jaquar / Cera / Plumber / Essess; switches by Anchor / Schneider / L&T; lifts by Johnson / Otis / Fujitec / Schindler; paints by Asian Paints / Berger / Dulux.
Brand names are indicative; the developer reserves the right to substitute equivalent, competitive products subject to availability.
A stage-wise schedule
| Stage | Payment |
|---|---|
| Booking | 10% |
| Banakhat | 20% |
| Plinth level | 15% |
| 1st, 3rd, 5th, 7th, 9th, 11th & 13th floor slabs | 5% each |
| Brick masonry, flooring, sanitary fitting, common area, finishing & plumbing | 10% |
| Finishing work | 5% |
| Sales deed & before possession | 5% |
Booking is confirmed on receipt of 30% of total cost. Development charges, stamp duty, GST, maintenance, legal, MGVCL and VMSS/VUDA charges are borne by the purchaser. Stage payments are due within 7 days of each stage's completion; delays attract interest as per RERA.
The project is registered under GujRERA as Residential / Group Housing, registration no. PR/GJ/VADODARA/VADODARA/Vadodara Municipal Corporation/RAA17338/090926/311231, valid till 31 December 2031. Verify it on gujrera.gujarat.gov.in or read the registration certificate. Ask us for the full terms; this page is a summary and not an offer or contract.
Developer
Anadi Infra
Architect
Space Plus
Structure
Aashutosh A. Desai (ADCE)