Now booking — 3BHK luxurious apartments, only two flats per floor in Chhani, Vadodara.

Book a site visit+91 815 30 20 10 9
Floor plans & layouts

3BHK plans, read before you visit.

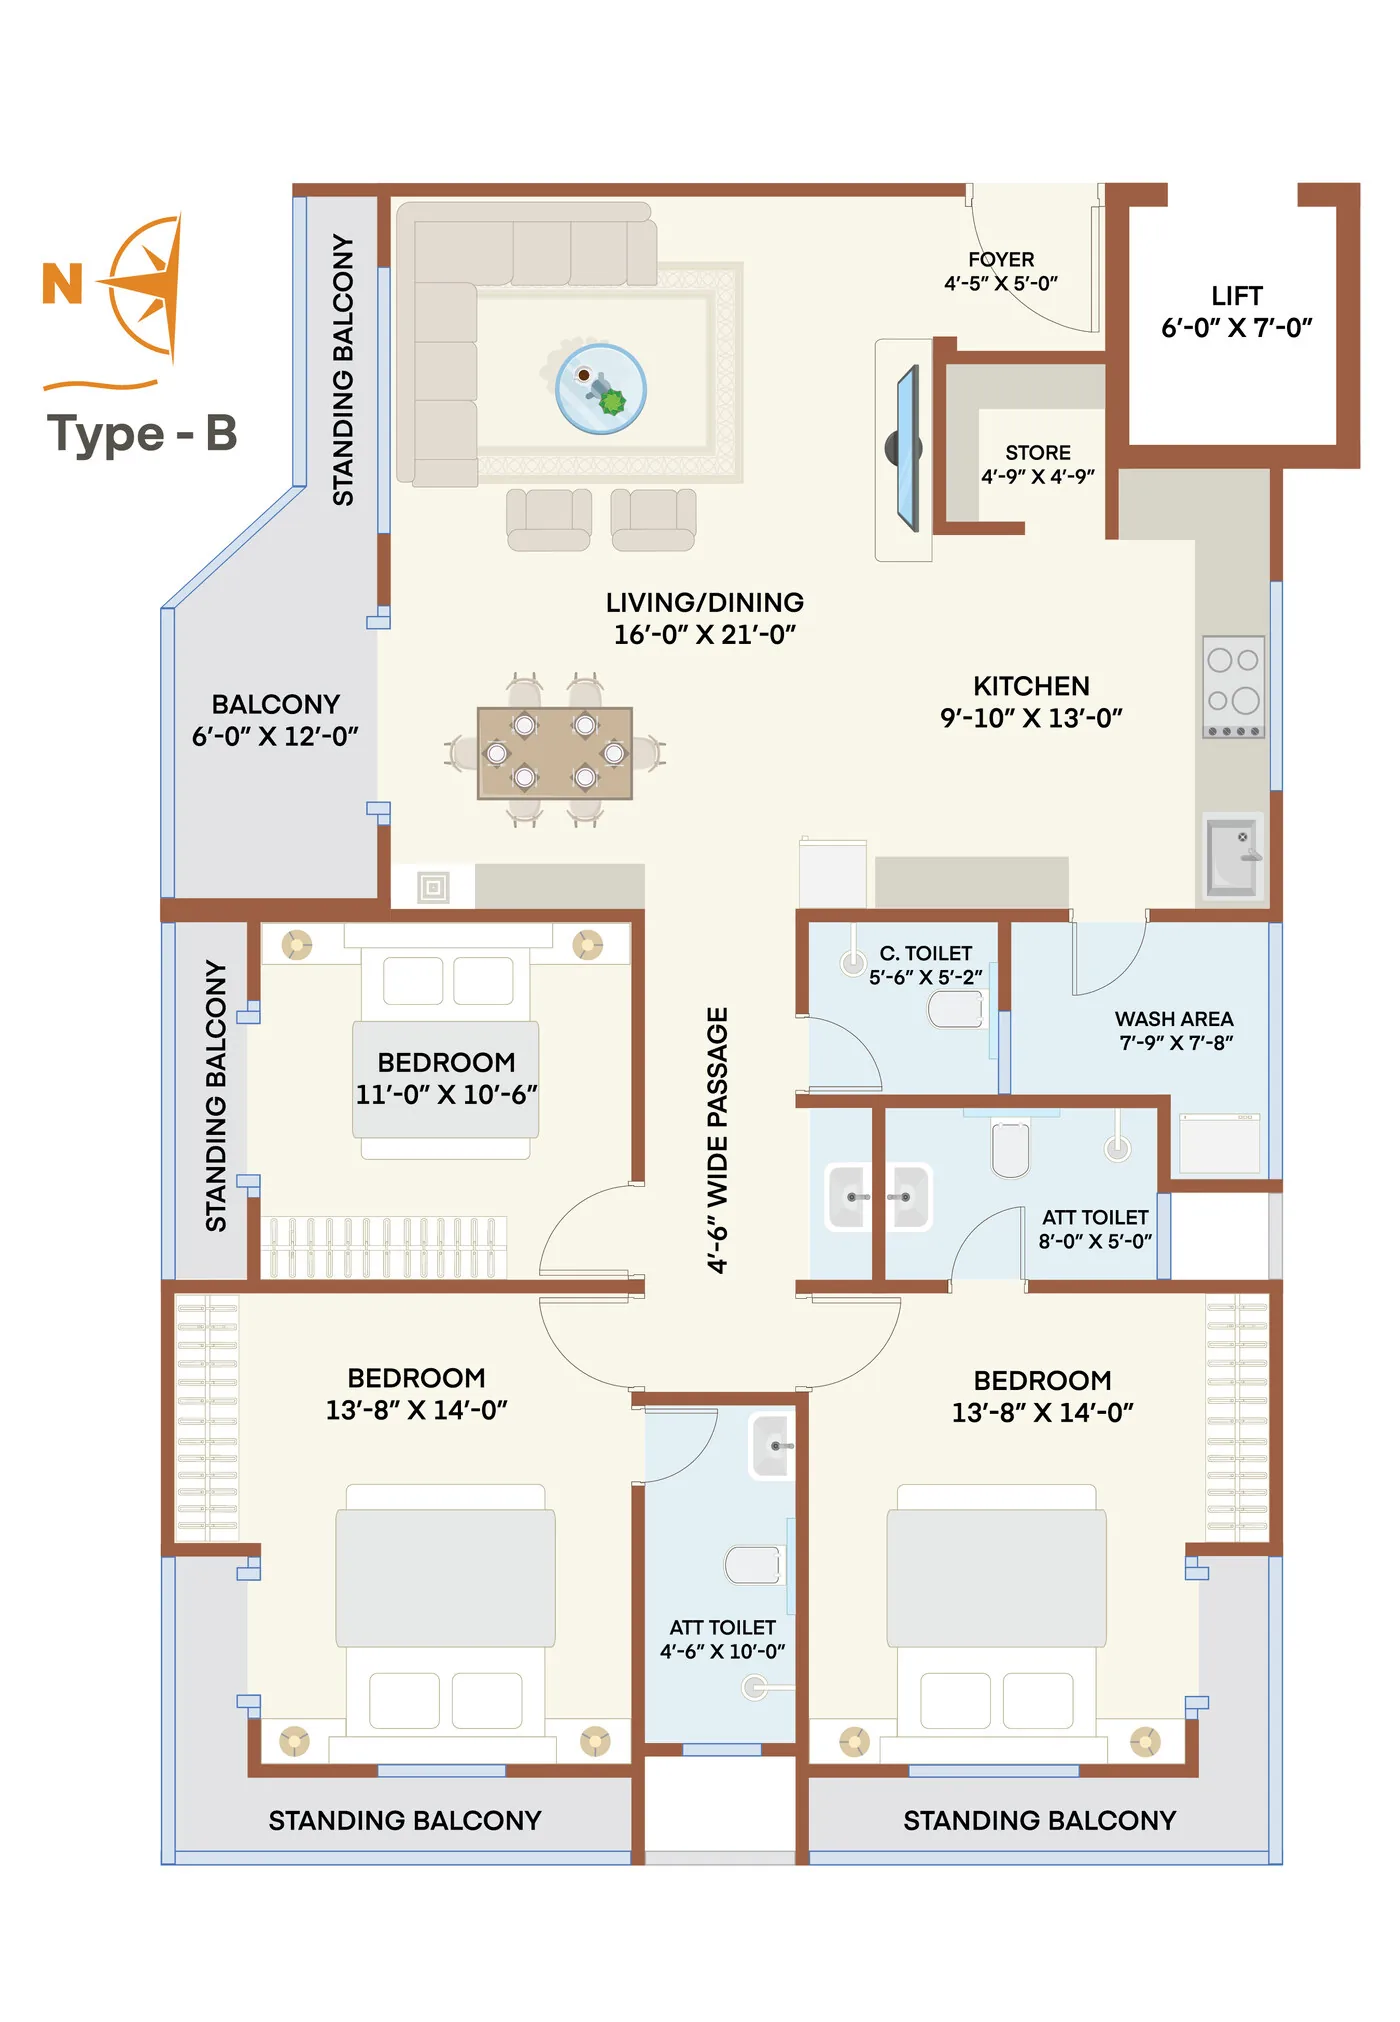
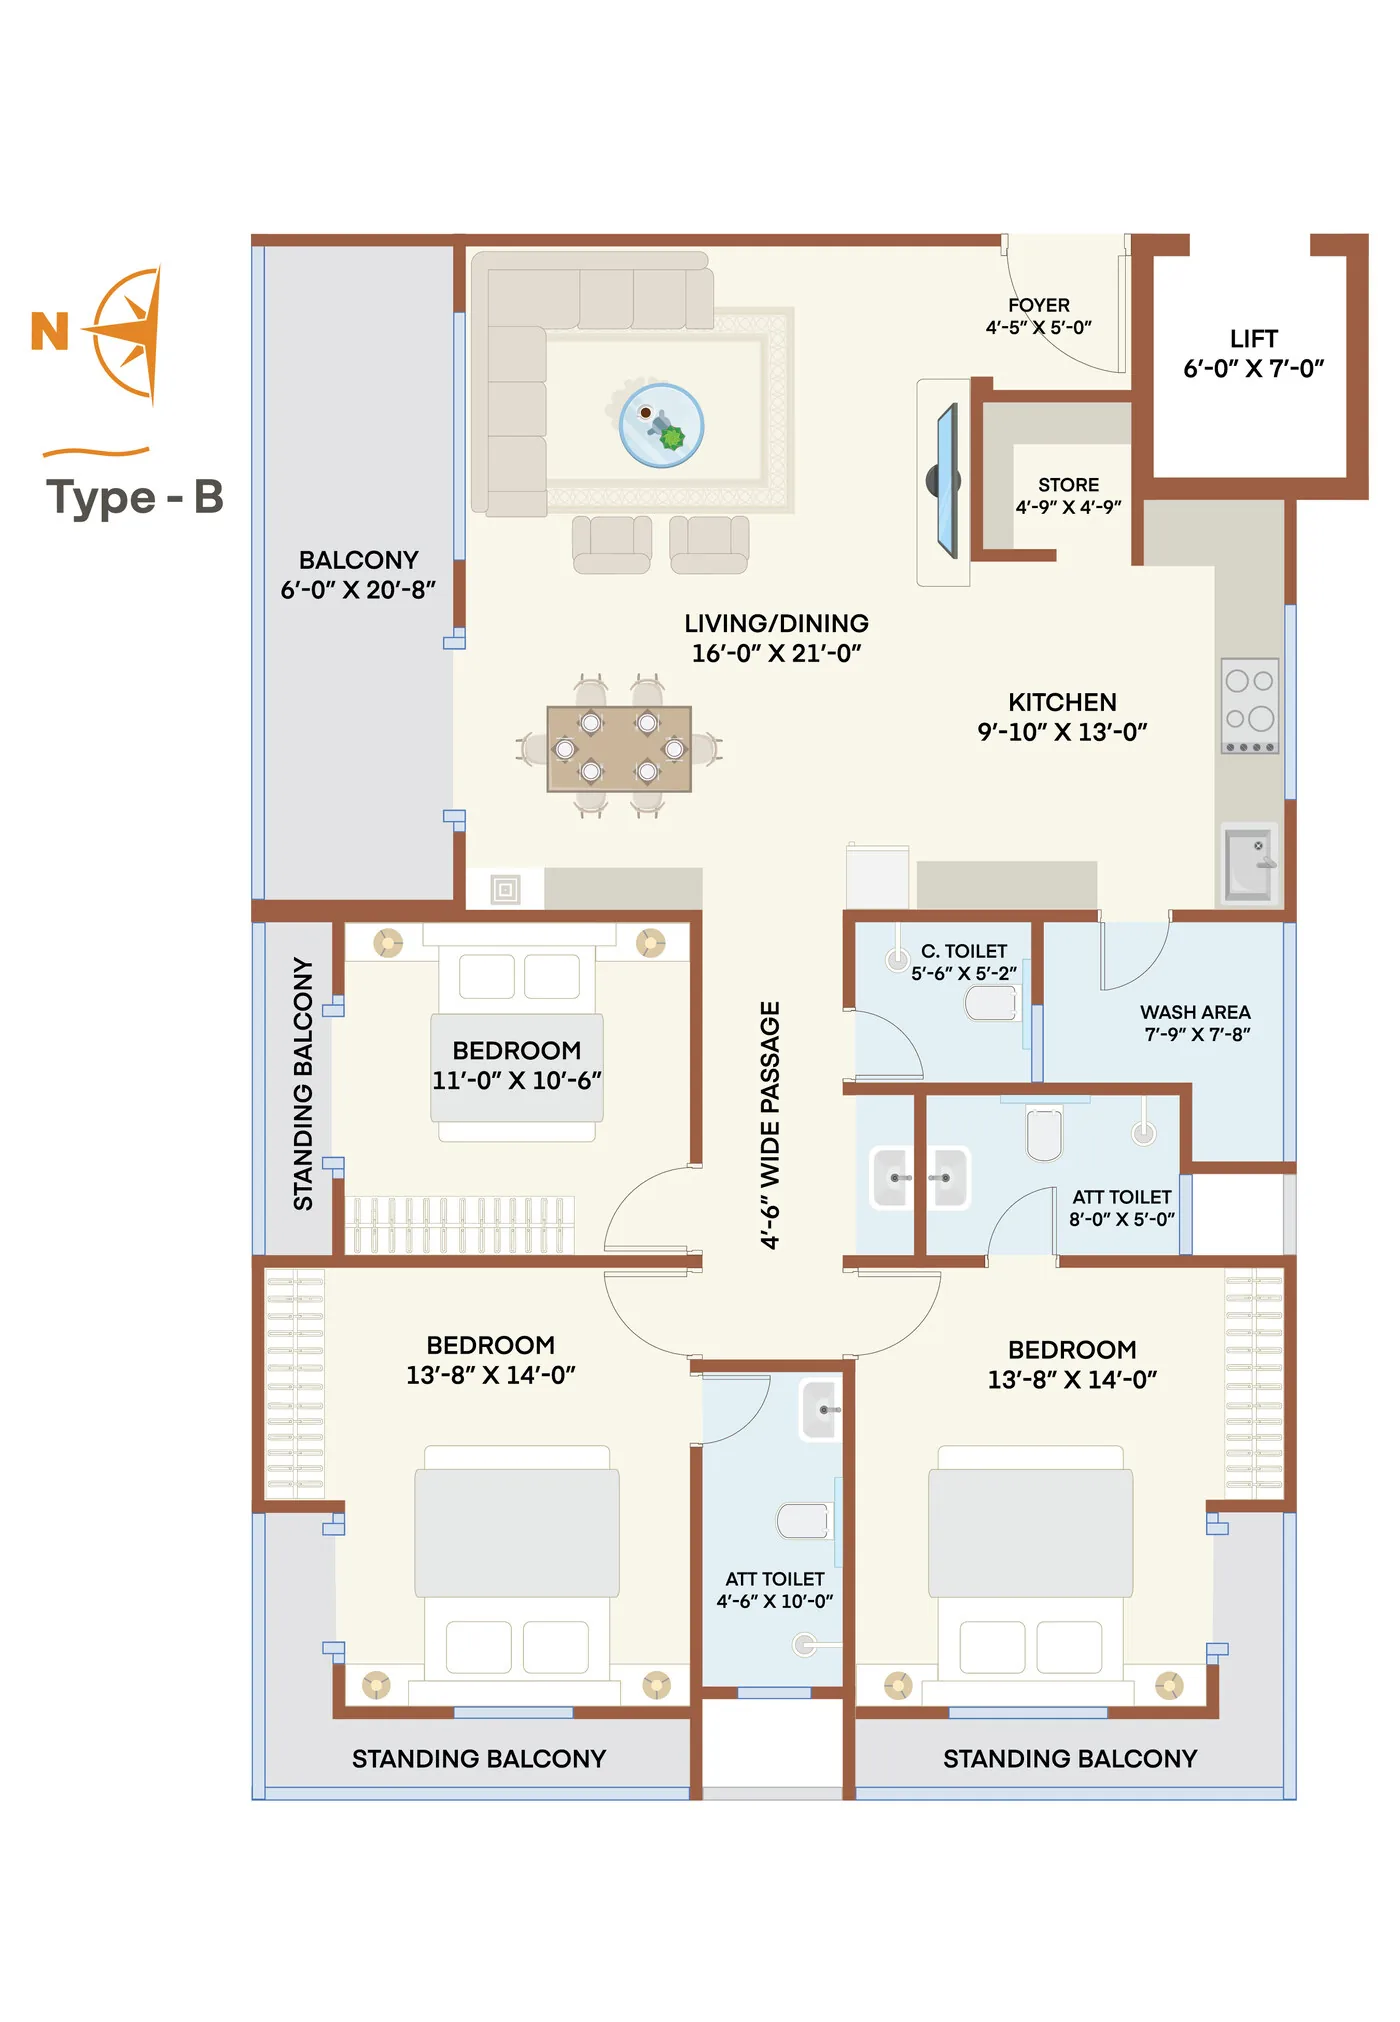
Two mirrored plan types per floor. Floors 1–9 carry 1,411 sq ft of carpet area; floors 10–14 carry 1,449 sq ft and the 20'-8" panoramic balcony.

Download all plans (PDF)

Floors 1 – 9 · 1,411 sq ft carpet

Three bedrooms · living-dining 16'×21' · kitchen 9'-10"×13' · balcony 6'×12' · standing balconies throughout
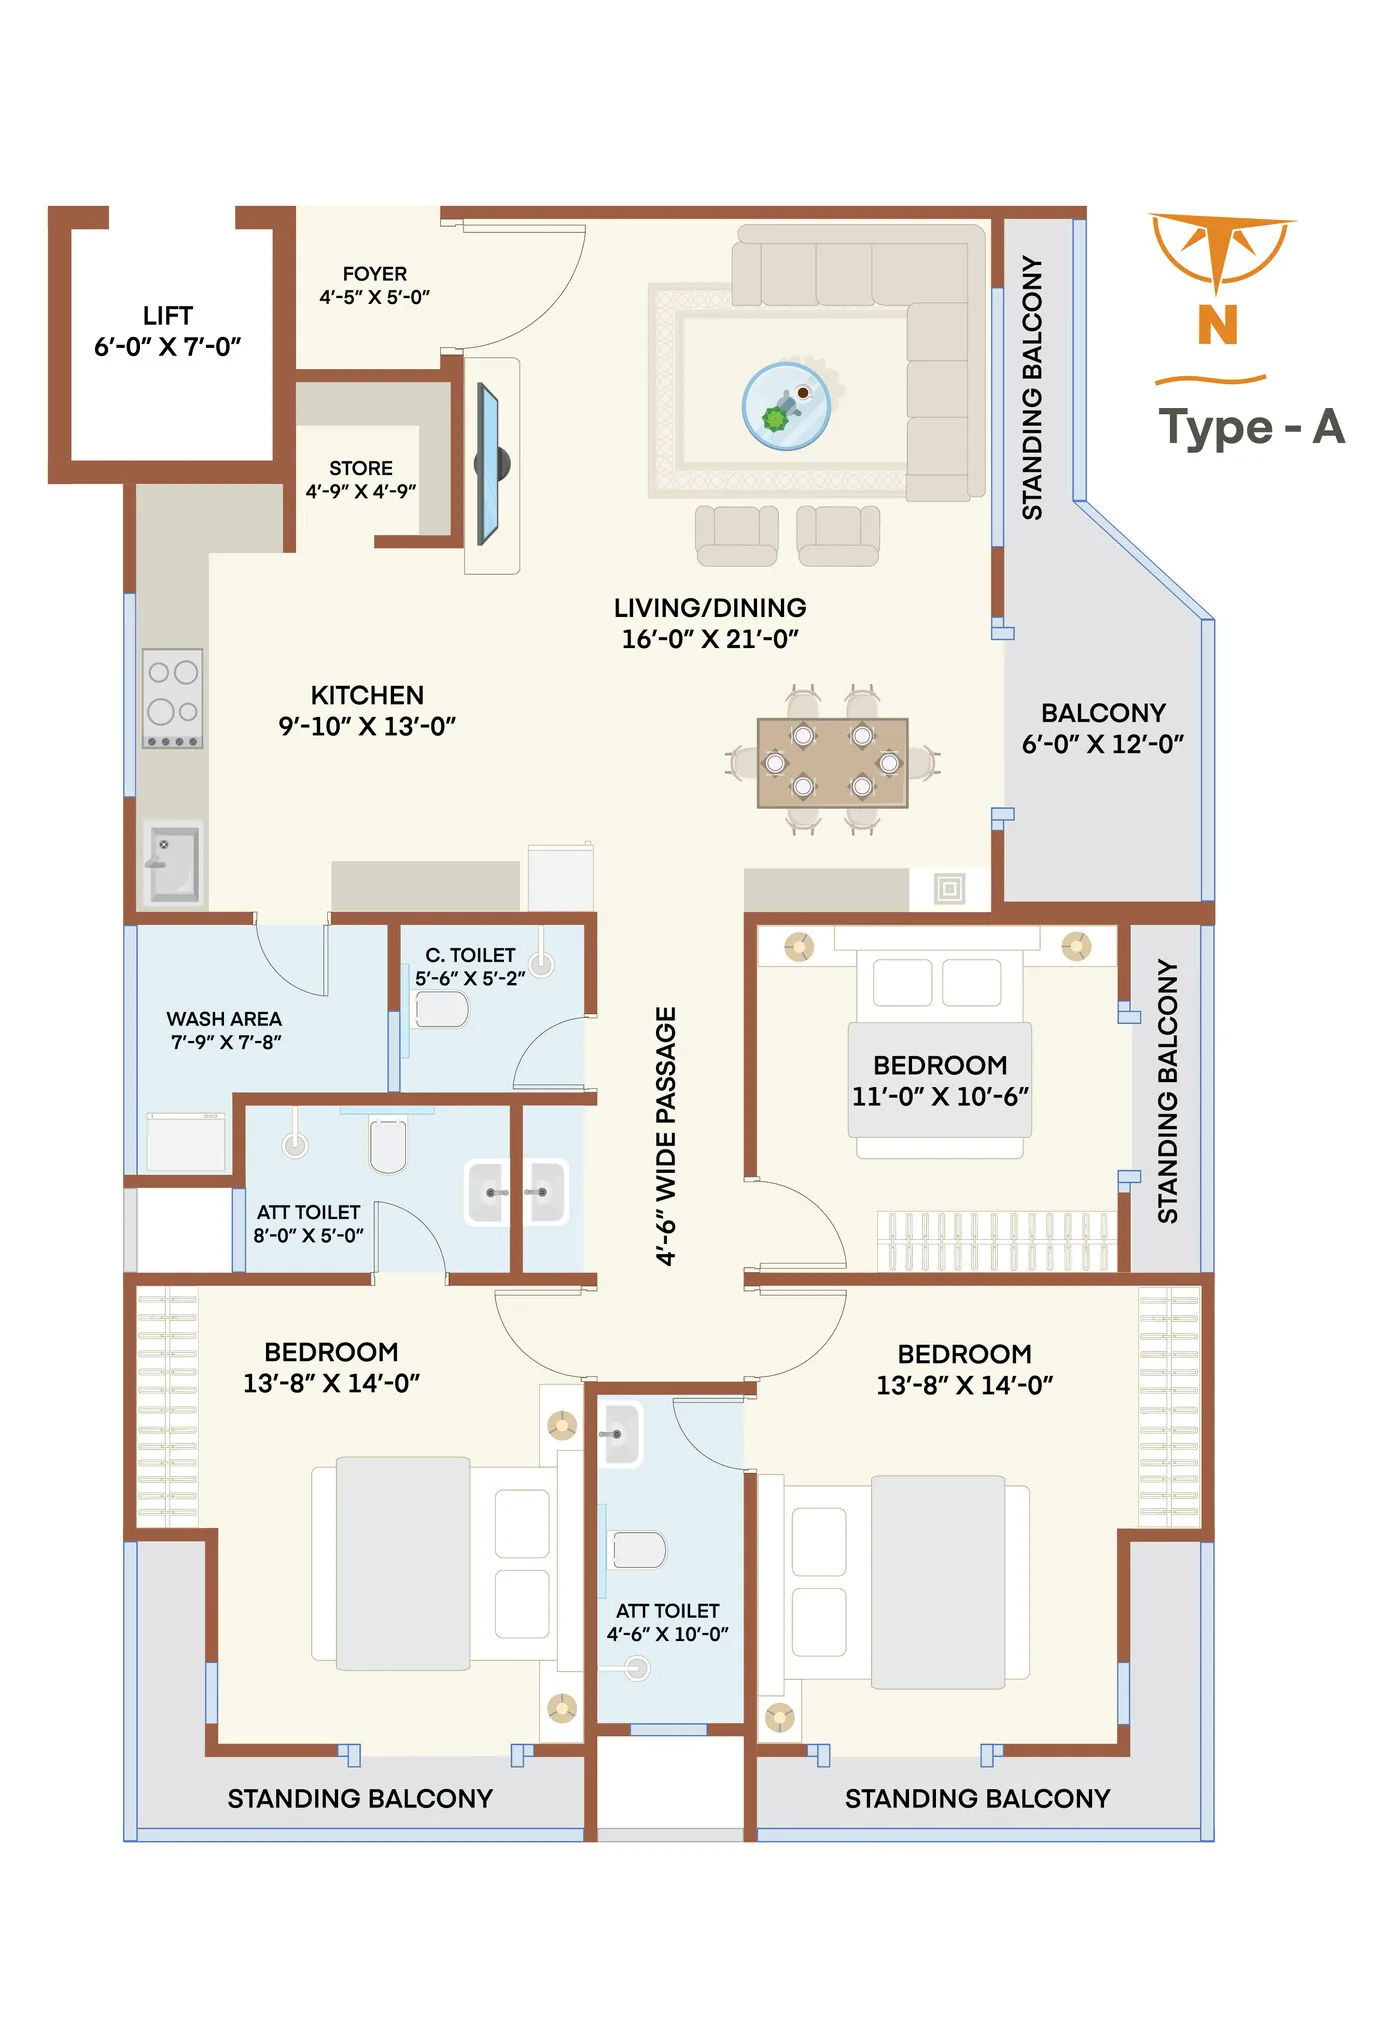
Type A floor plan, floors 1 to 9
Type A — floors 1–9
Type B floor plan, floors 1 to 9
Type B — floors 1–9

Floors 10 – 14 · 1,449 sq ft carpet

The same three-bedroom plan, opened up with an extra-wide 6'×20'-8" panoramic balcony off the living room
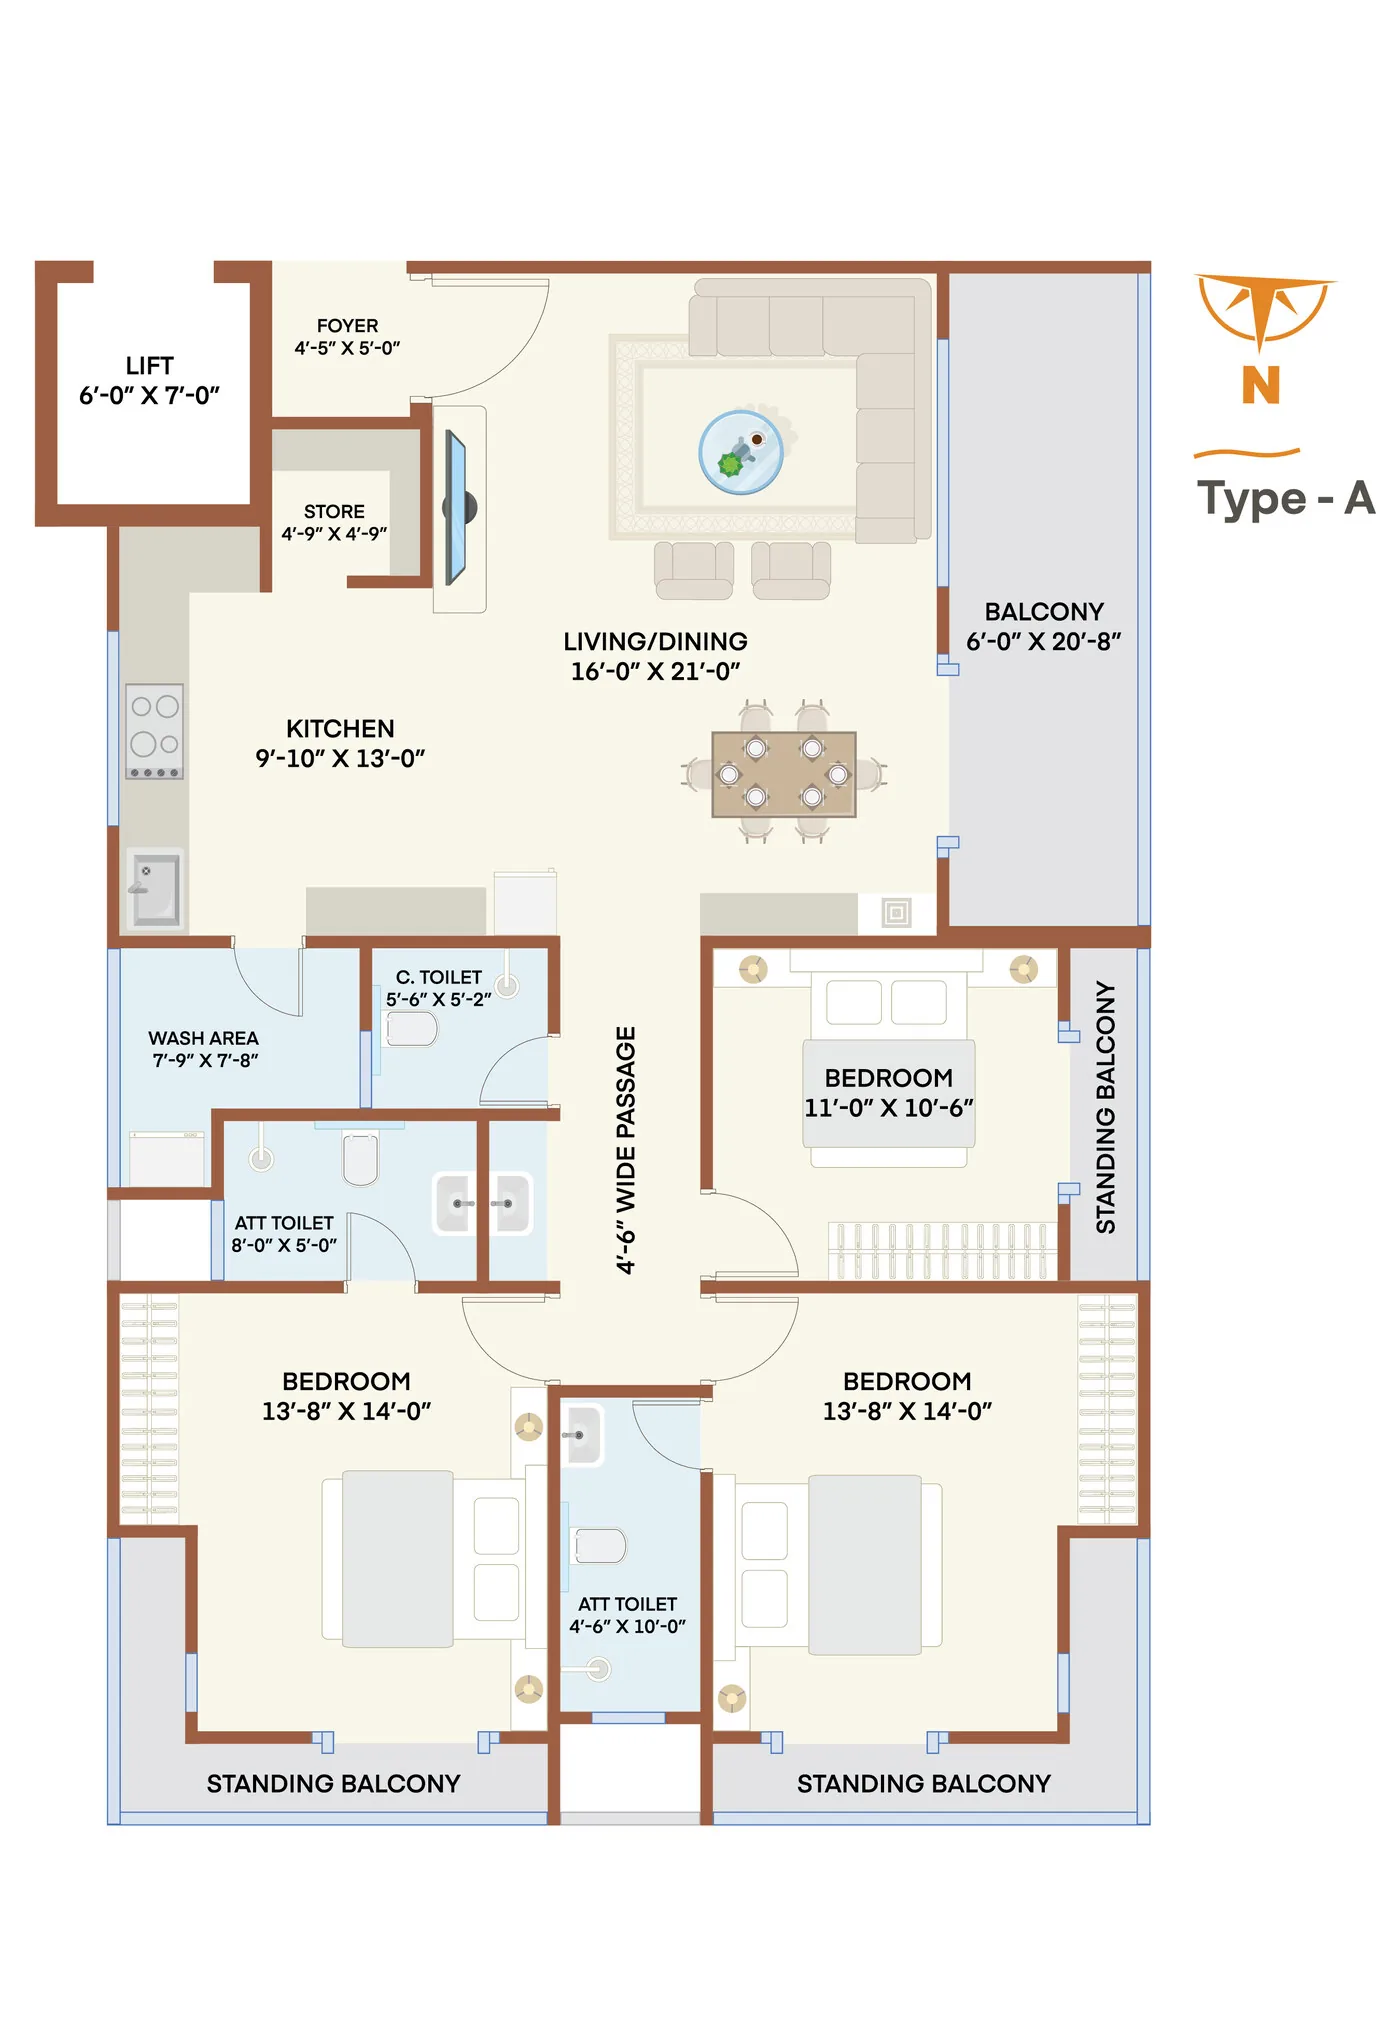
Type A floor plan, floors 10 to 14
Type A — floors 10–14
Type B floor plan, floors 10 to 14
Type B — floors 10–14

The master plan

Two flats per floor in each tower, across towers A, B & C
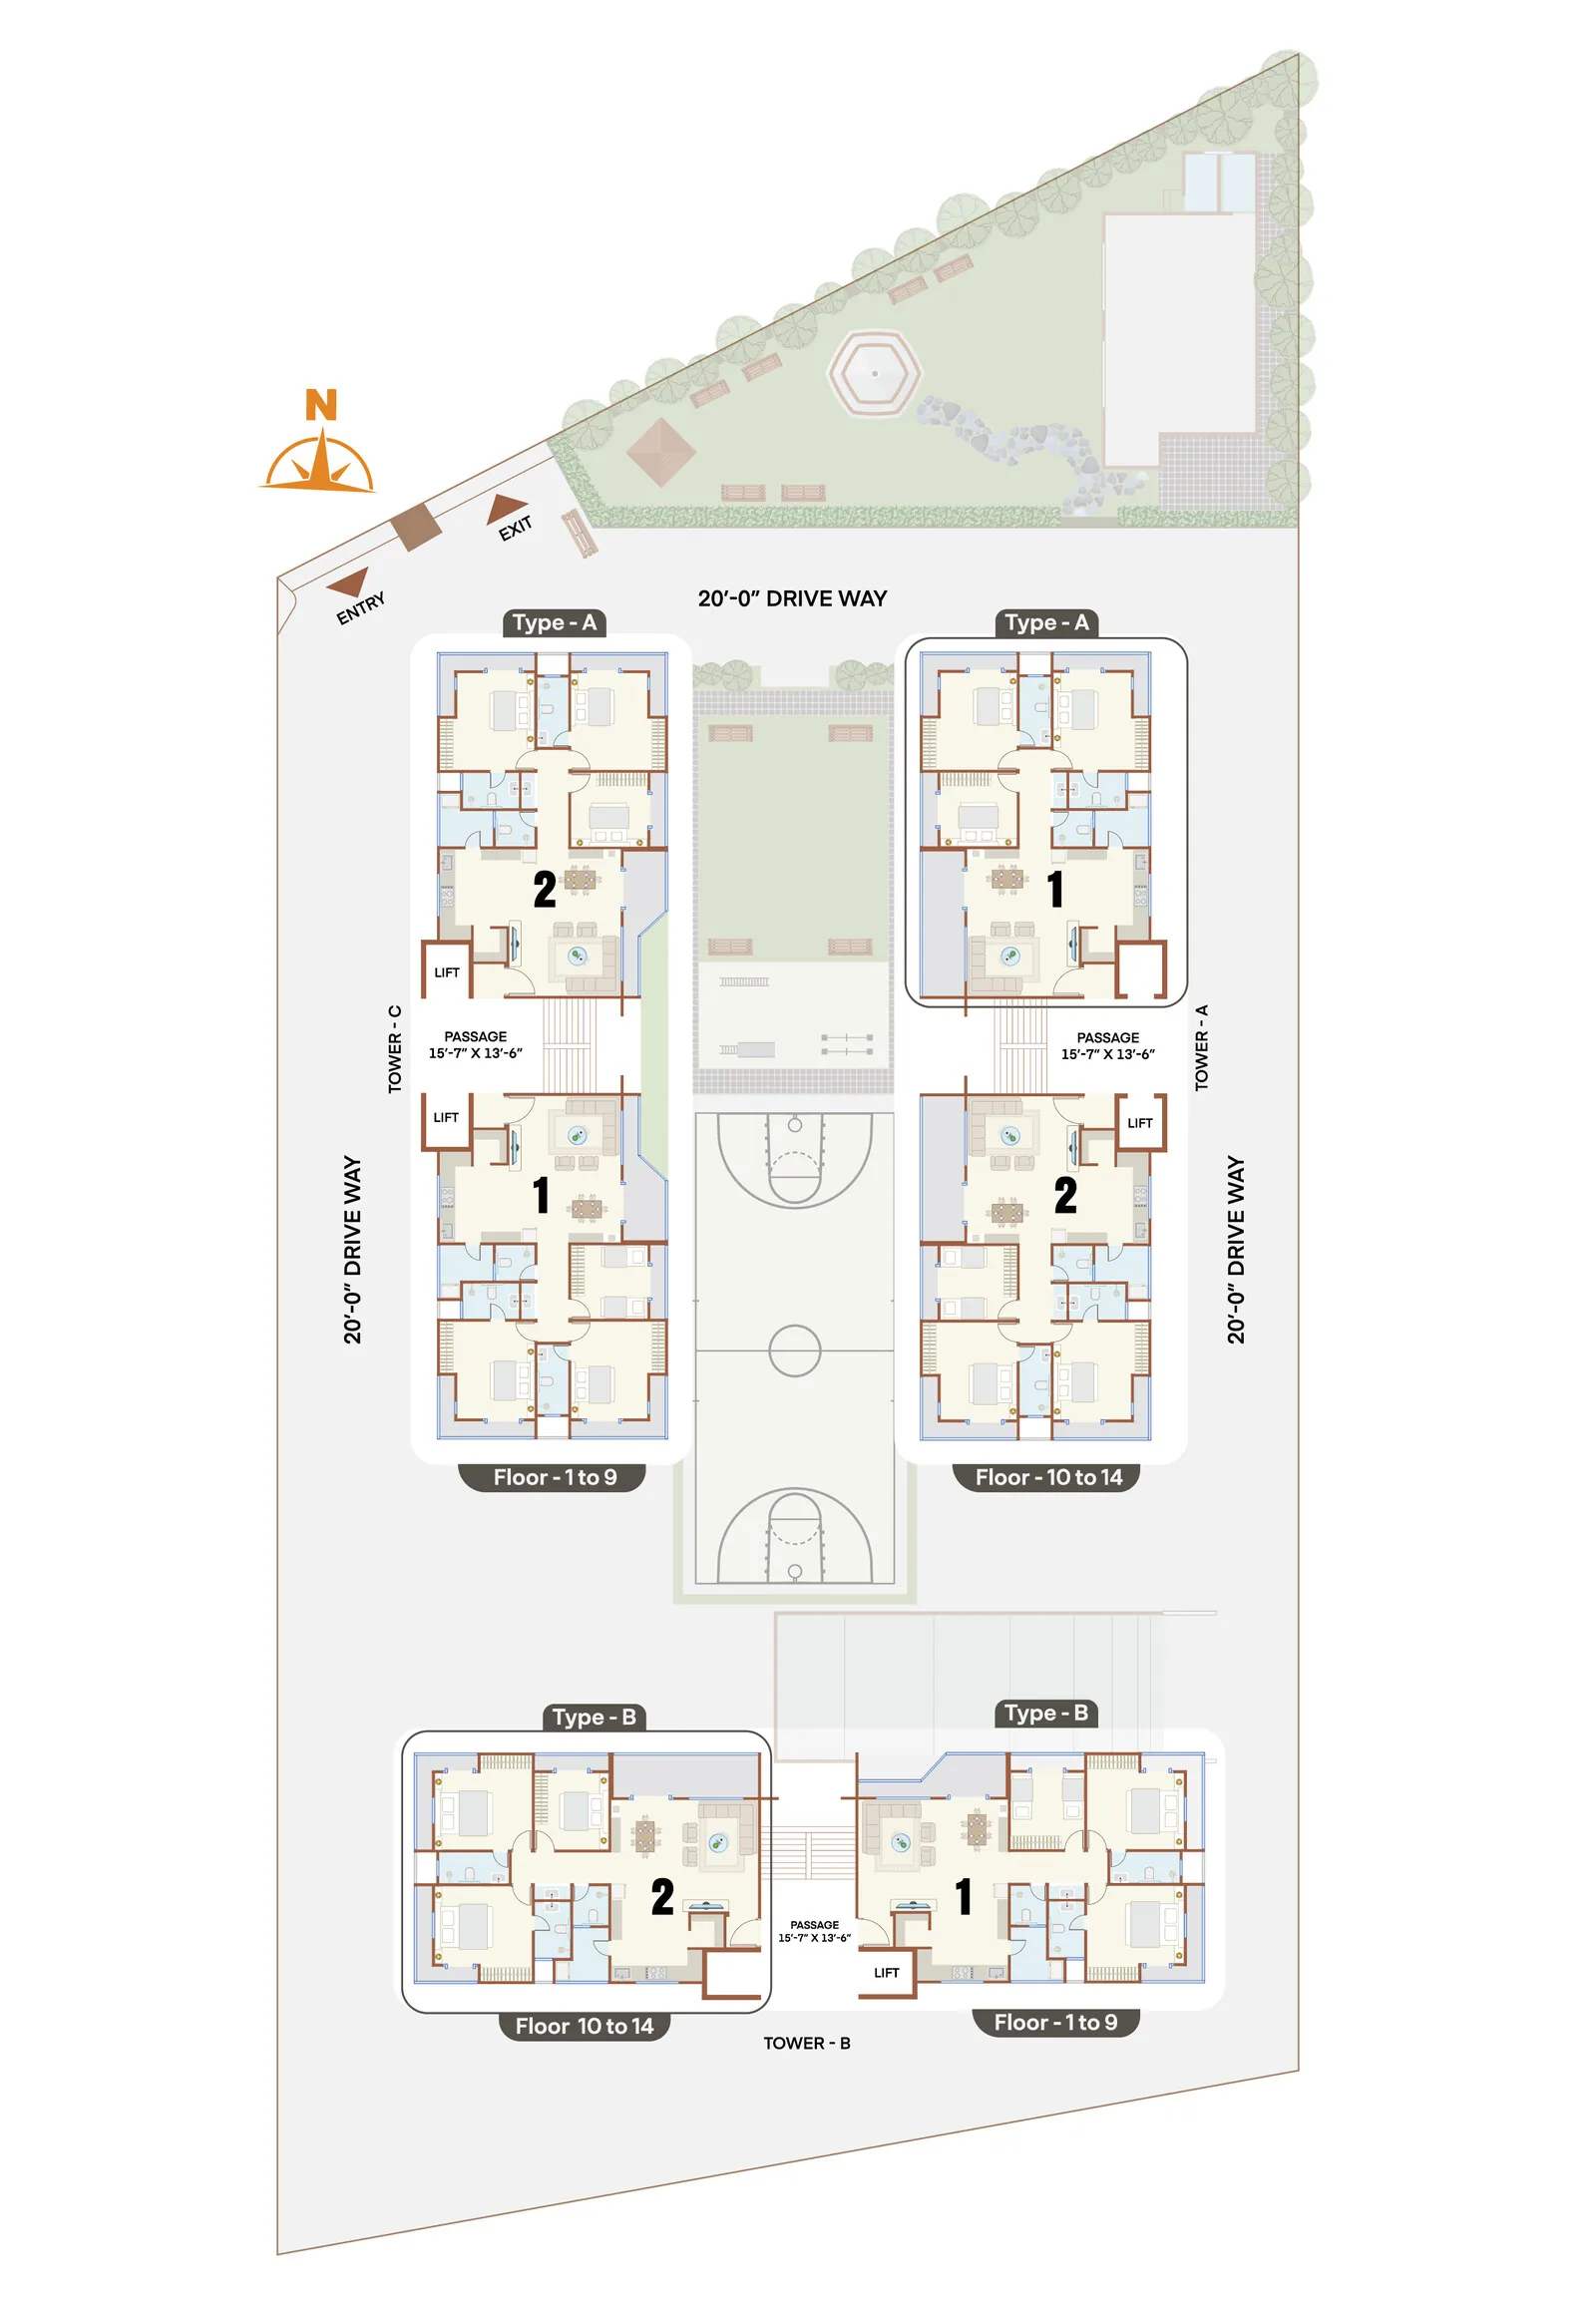
Typical floor layout — two flats per floor across towers A, B and C
Typical floor — 2 flats only, towers A, B & C

Master plan — ground floor amenities

A ground plane given over to the garden, the court and the temple
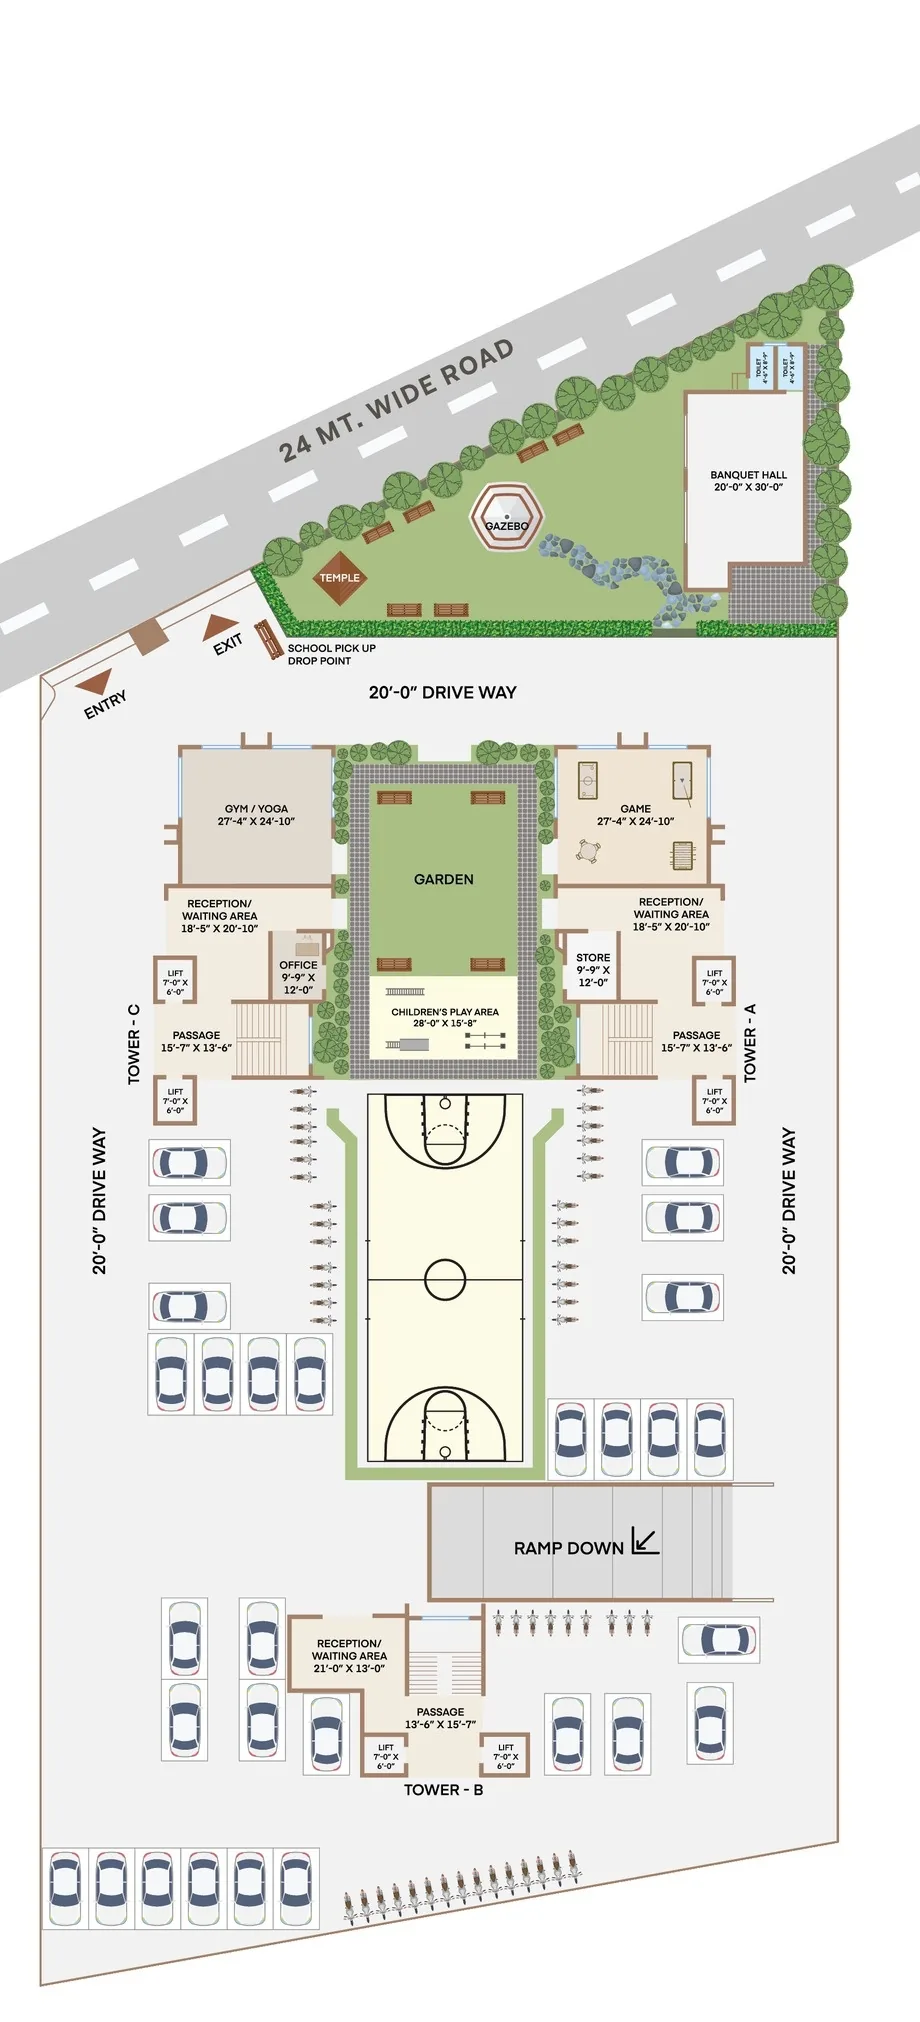
Ground floor layout with gardens, court, temple and banquet hall
Ground floor — gardens, court, temple & banquet hall

Kesar Elegance — space for allotted parking

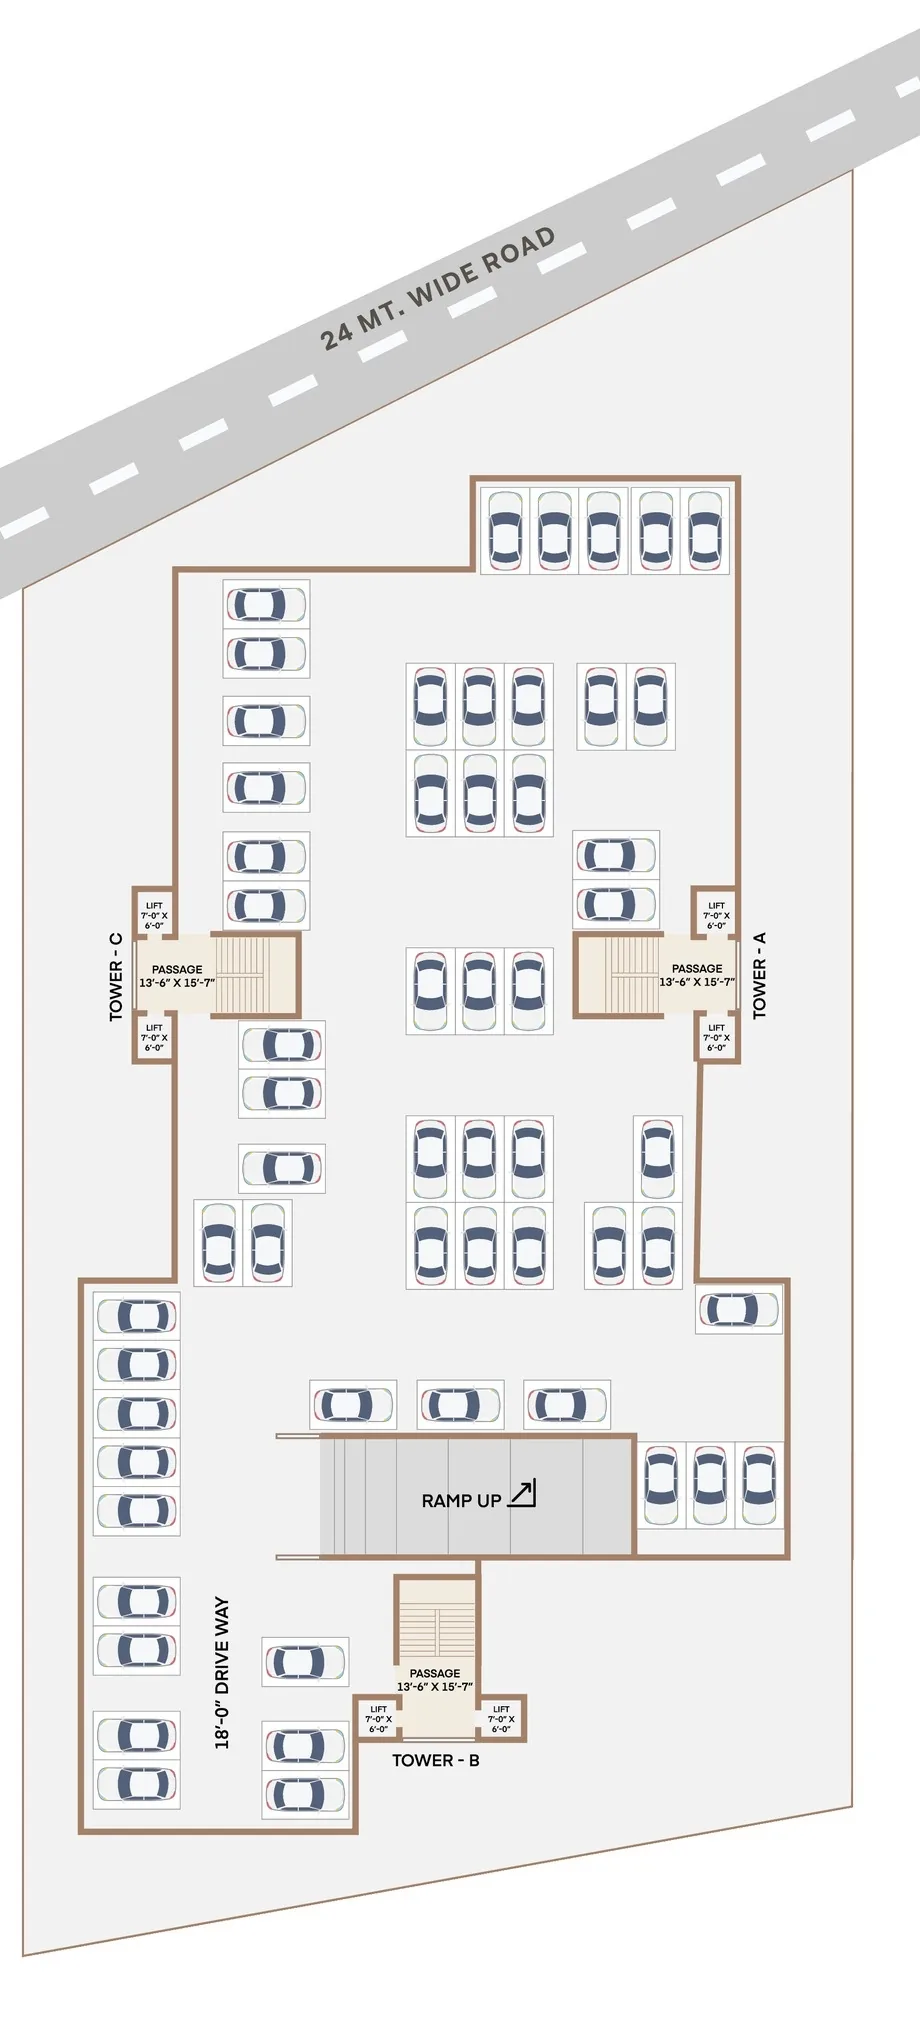
Ground floor amenities and basement — a high-clearance ramp and one-way circulation keep it congestion-free
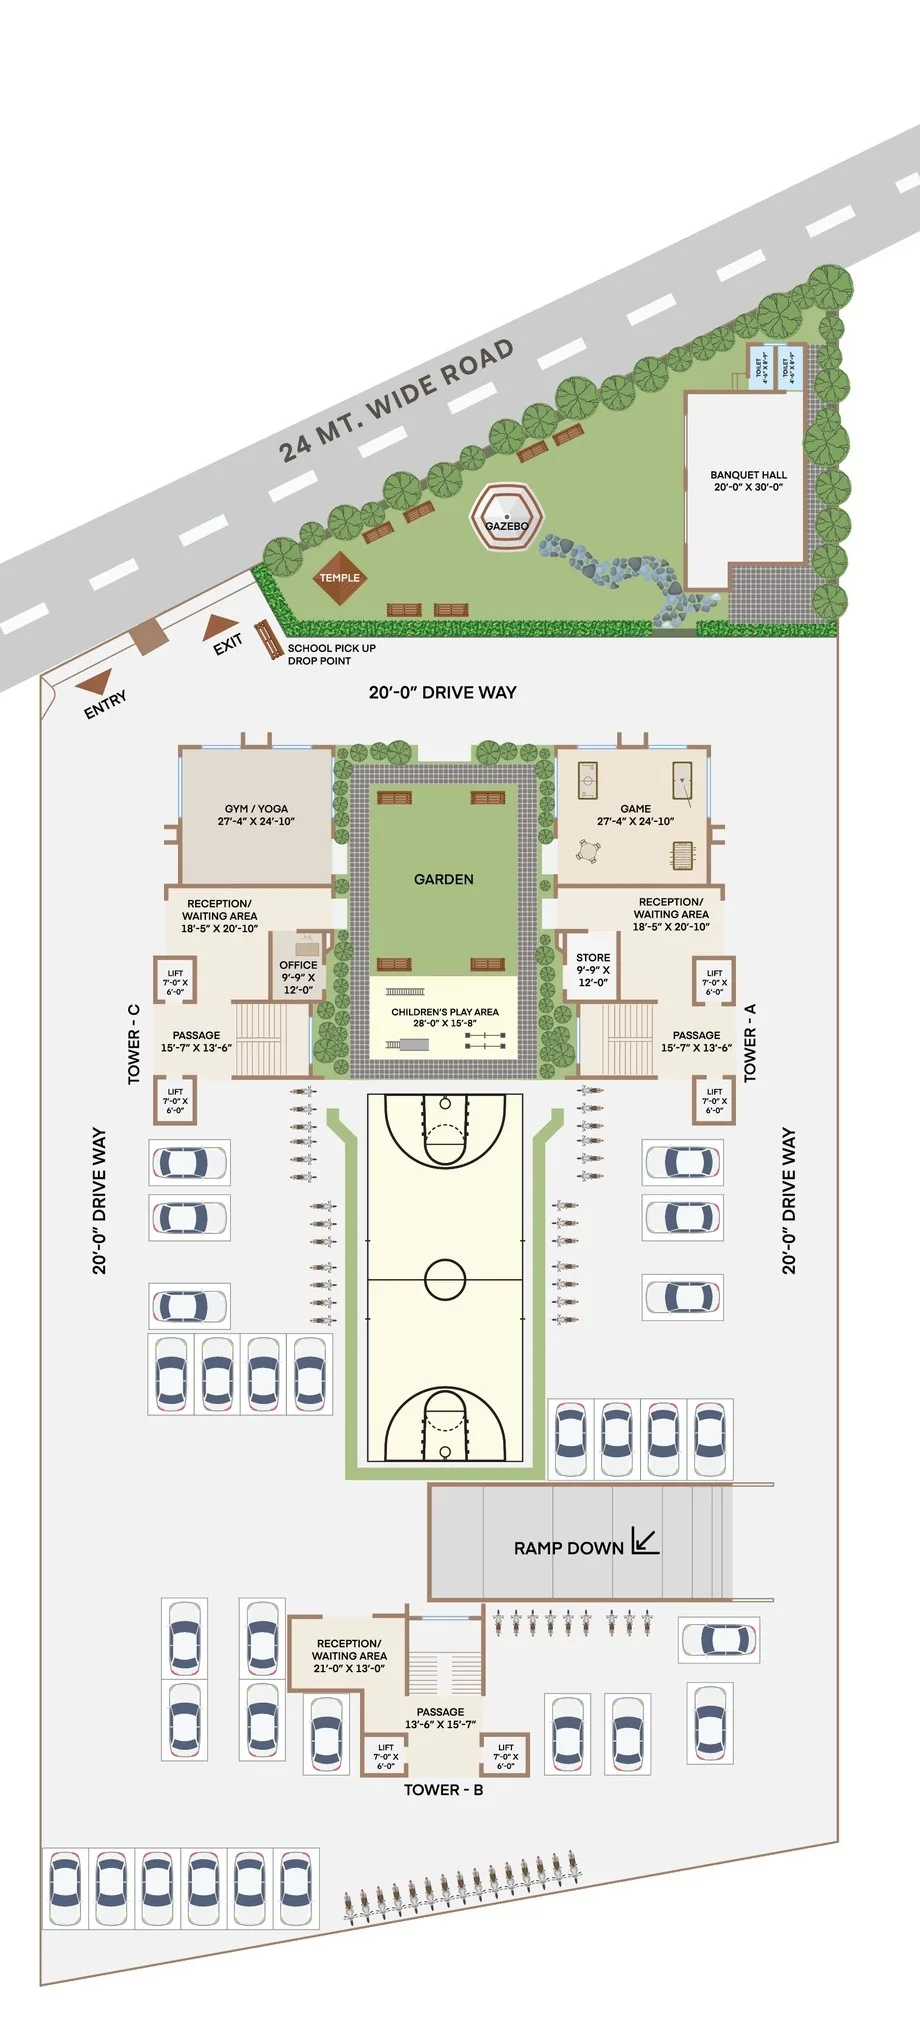
Ground floor layout with surface parking highlighted
Ground floor — surface parking
Basement layout with allotted parking and one-way circulation
Basement — allotted parking, one-way circulation

Plans read better on site.

Book a site visit+91 815 30 20 10 9